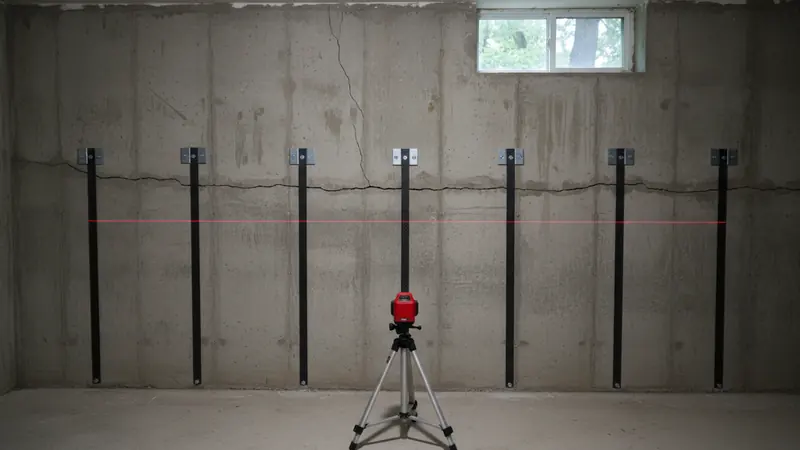
Before you choose braces, get the wall measured. Check what the braces will attach to. Plan for water pressure. Get a quote that says what the repair will achieve.
Establish what moved before choosing a brace
A basement wall that curves inward needs more than a description of its cracks. Ask the engineer what the wall is made of. Have them measure where it has moved. Ask them to check what supports it. Can it safely stay in place? Is the wall bending inward, or is the footing settling? Your repair should address what they find at your house.
HUD's residential inspection guide warns that horizontal cracks with bowing or leaning can be serious. The wall also carries the structure above. Possible causes include poor backfilling, nearby heavy equipment, and saturated soil that swells or freezes. These are things to investigate. They do not explain every Howard County lot.
Save dated photographs for the engineer. Keep any earlier inspection reports too. Ask whether the wall needs temporary support. Check whether you should keep people away while the permanent repair is designed. A sales estimate should not leave you guessing whether the wall is safe now.
Source: U.S. Department of Housing and Urban Development, Residential Rehabilitation Inspection Guide, Structural System—Masonry Foundations and Piers, report accepted February 2000; technical guidance, not a local code or price source. Gathered 2026-09-23.
The attachments matter as much as the braces
If you are considering interior steel braces, ask the designer where the wall's sideways force will go. What holds the upper end? What holds the lower end? Which existing materials take those forces? How were they checked? Ask for a drawing that answers these questions for your basement. It should include any floor framing or concrete the repair relies on.
There is a code reason to ask. The residential code edition Howard County adopts requires concrete foundation walls to have lateral support at the top and bottom. Where groundwater puts pressure on the wall, the code calls for accepted engineering practice. That also applies to walls holding back more than 48 inches of unequal soil height without permanent lateral support at the top or bottom. This soil-height threshold does not tell you how much bowing is acceptable.
These rules explain why you need the supporting structure checked. They do not tell you where to put retrofit braces. We found no published Howard County schedule that sets brace spacing. Nor did we find a published County schedule setting a universal limit on bowing before a wall must be rebuilt. Your repair designer must settle those choices for your existing wall.
Source: International Code Council, 2024 International Residential Code, sections R404.1.1 and R404.1.3.2; Howard County DILP, Adopted Codes, local adoption with amendments effective 2025-09-07. Application to a particular retrofit remains subject to County review. Gathered 2026-09-23.
Define the promised result on the repair drawing
For the permit process, see the county foundation-repair page. For your job, ask for documents showing how the proposed system fits your bowed wall. Howard County's Plan Review Division reviews the work described in construction documents. It works with architects and engineers to decide whether a proposed solution meets the code's intent.
Before you sign, ask for a drawing that marks the affected wall. Have it show where the braces go. Ask for details of the upper and lower connections. Have it show any work needed to prepare the existing structure. A pipe, duct, window, or finished ceiling may block a proposed brace. Settle how to deal with that before the crew arrives.
Settle what the contractor promises to achieve. Will the wall keep its present shape while the system holds it against further movement? Or will the repair move it towards plumb? If the wall will move, who designs that work? Who supervises it? Ask what measurements will record the wall's starting condition. Ask how the finished work will be checked. These are questions to help you agree what the job covers. They are not a County guarantee that a particular product or technique will be accepted.
Source: Howard County DILP, Plan Review Division, undated guidance; no effective date stated. Scope questions apply its project-specific review process to wall bracing. Gathered 2026-09-23.
Coordinate the braces with water and floor work
Talk about water with your structural designer. Howard County warns that even standing floodwater can collapse basement walls or buckle concrete floors. Ask what water conditions the designer considered. Check whether separate drainage work is part of your repair.
This matters when your contractor proposes braces alongside an interior perimeter drain. Ask for a drawing that accounts for both wherever the drain trench meets a brace's lower attachment. You should not have to sort out separate crews' assumptions about the concrete. Which parts stay? Which get cut? What supports the brace afterwards?
The County's residential drainage checklist checks that drains sit at or below the area they protect. It also checks that they discharge to an approved system. That check does not tell you whether the wall brace has enough support. Ask who will make sure the drainage and brace details work together. Get the proposal to name who restores the floor. A finished floor can hide the very connection you need recorded.
Source: Howard County, Flood Protection, and DILP, Inspection Requirements—Residential Building, Draintile, both undated; no effective dates stated. Coordination advice is an inference from the separate structural and drainage requirements. Gathered 2026-09-23.
Compare complete scopes instead of a price per brace
We could not verify a Howard County installed-price range for bowing basement wall bracing from a primary source. Nor could we verify a median job cost or engineering fee. The permit charges discussed on the county page cannot fill that gap.
To compare quotes, ask each contractor to price the same defined work. Use these suggested entries to spot gaps:
| Part of the job | What the quote should explain |
|---|---|
| Assess and design | Who measures the wall, designs the repair, and supplies the drawings? |
| Open the work area | Who removes finishes and handles pipes or ducts in the way? |
| Install the system | Which braces, connections, and repairs to existing supports are included? |
| Address water | Which drainage work is included, excluded, or priced separately? |
| Restore and close out | Who patches finishes, handles required inspections, and supplies the final records? |
Maryland's home-improvement contract guidance requires your agreement to describe the work and materials. It must give approximate start and substantial-completion dates too. Ask for descriptions that distinguish the braces from all the work needed to make them effective. Agree in writing how hidden damage will be priced before you authorise extra work.
Source: Maryland Department of Labor, Maryland Home Improvement Commission, Maryland Home Improvement Contracts, undated current guidance; no effective date stated. Quote entries are suggested homeowner questions. No county-specific bracing price verified. Gathered 2026-09-23.
Leave the connections visible until they can be checked
Howard County's residential framing checklist calls for approved plans on site. It also calls for manufacturers' specifications. It checks framing against the design, including member sizes and connections. Your bracing repair may alter that framing or rely on it. If it does, check with DILP which inspections apply before you close the ceiling or cover the wall.
Ask who will check that the installed braces and attachments match the approved repair details. Keep photographs of exposed connections with your drawings and inspection results. The system may need later adjustment or monitoring. If so, get written instructions naming who does that work. Ask for the instructions to say what changes mean you need another assessment. These records give a future engineer more to work with than a warranty label on a hidden repair.
Source: Howard County DILP, Inspection Requirements—Residential Building, Framing, undated; no effective date stated. Required inspection stages depend on the approved scope; recordkeeping and follow-up questions are homeowner recommendations. Gathered 2026-09-23.